


3 Bedrooms House / Villa in Anavargos, Paphos
Description
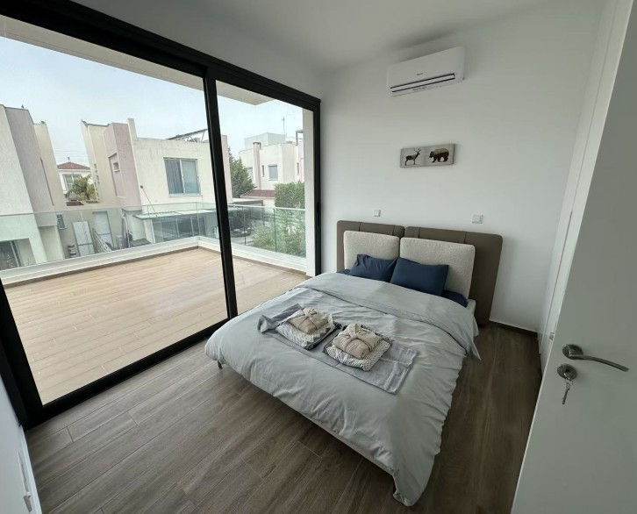
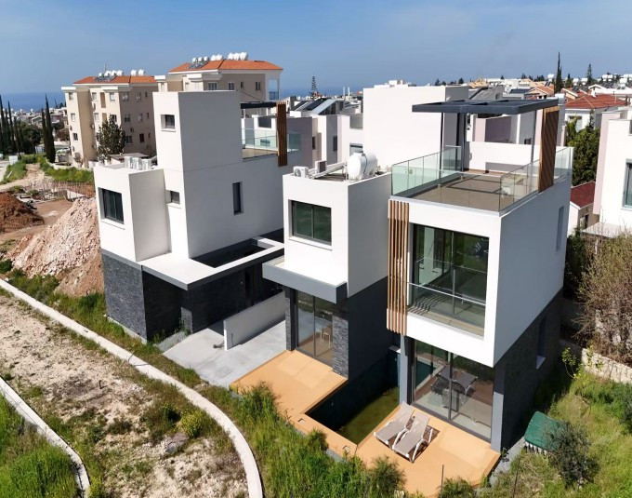
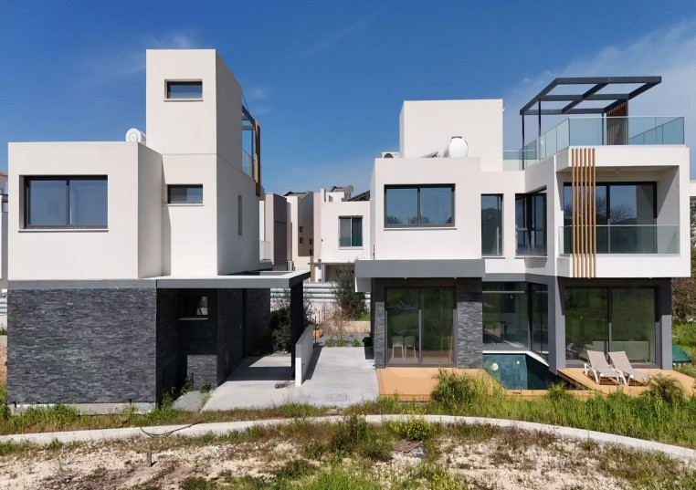
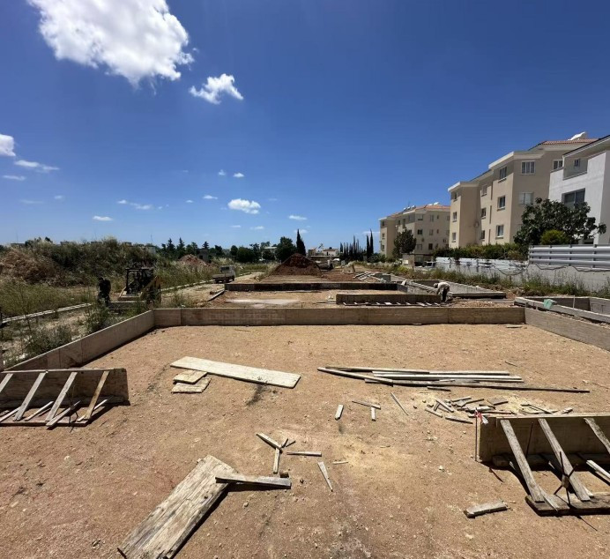
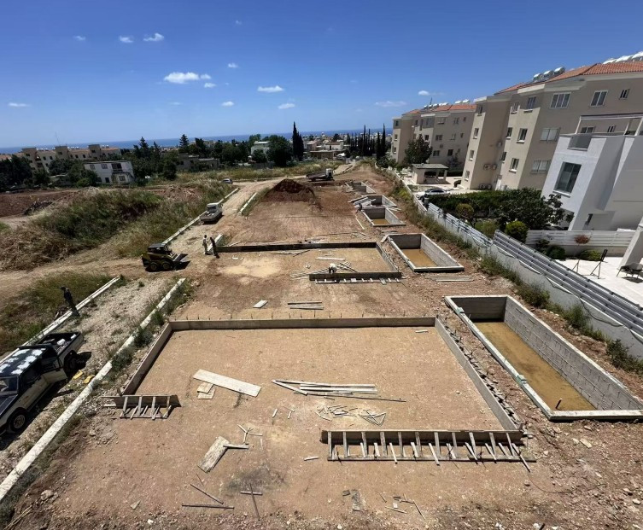
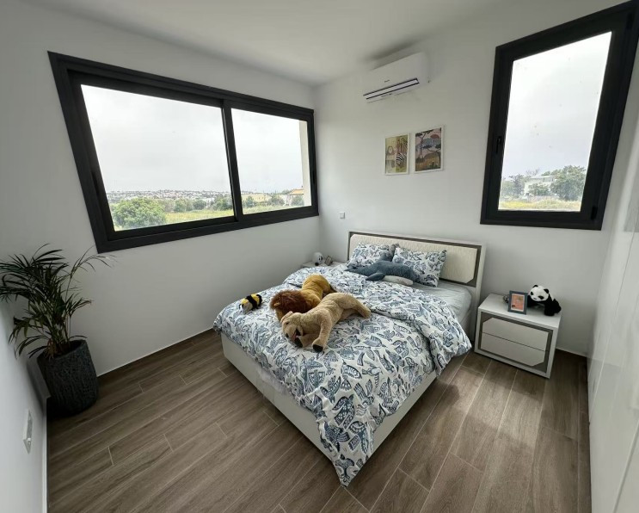
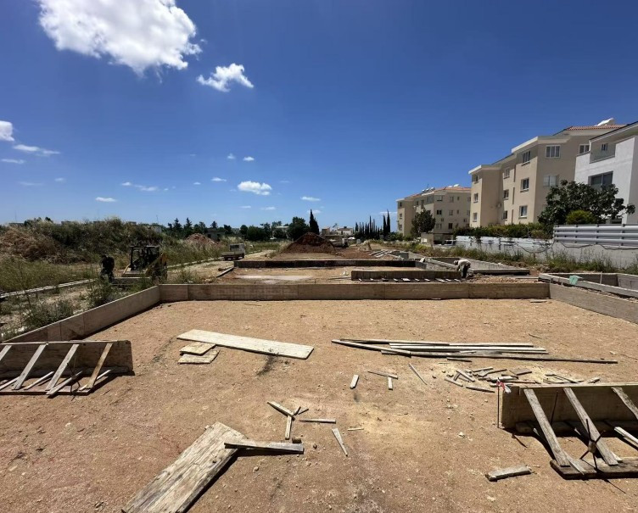
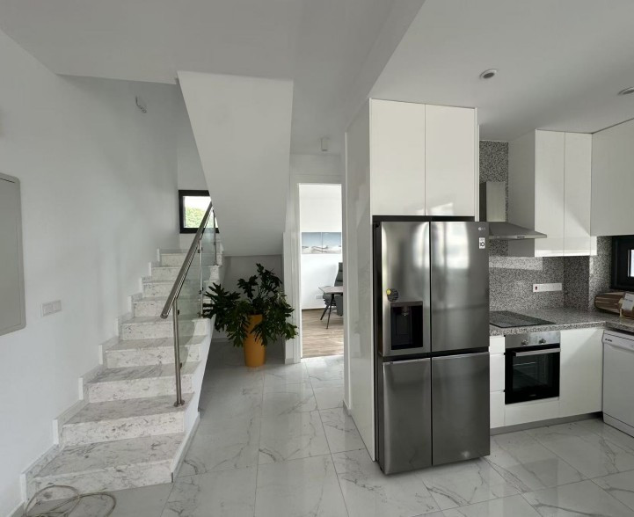
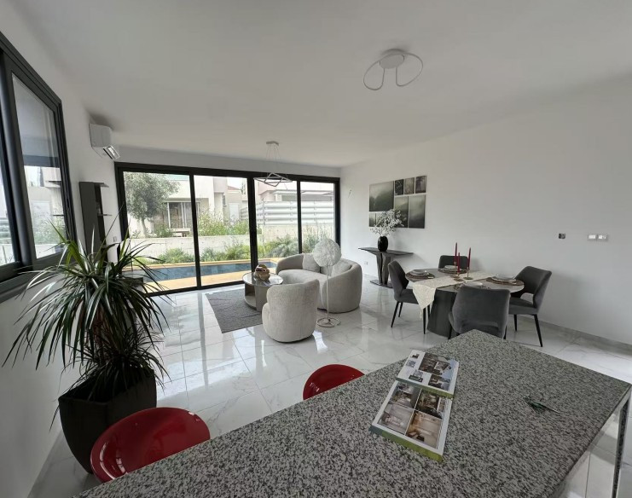
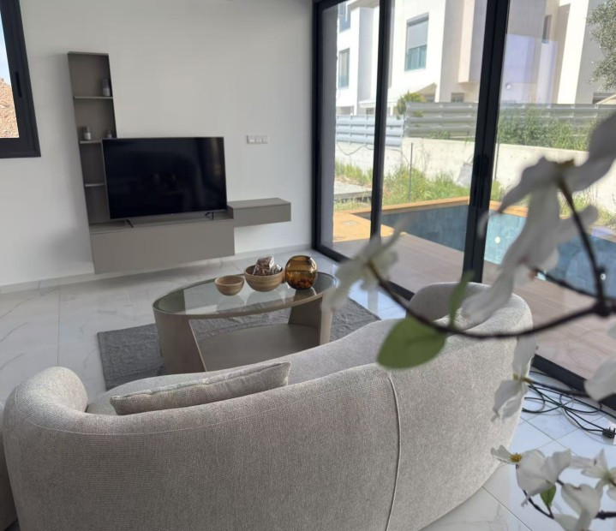
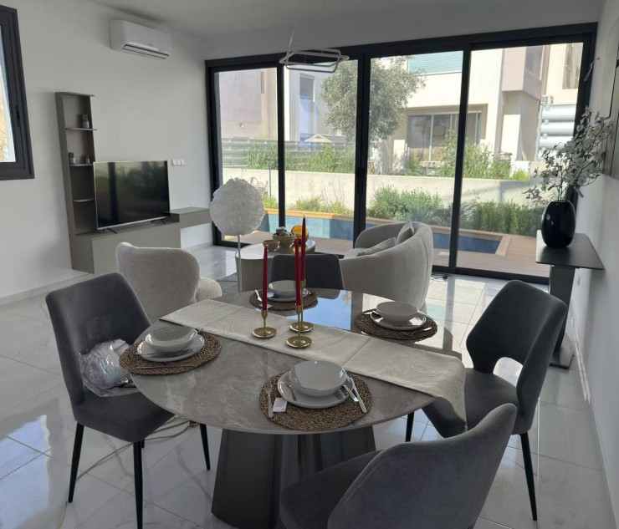
Modern villas in Anavargos, Paphos. Each home features a reinforced concrete structure designed to current anti-seismic regulations, with thermal insulation incorporated into the external walls and structural elements for enhanced energy performance and year-round comfort. The interiors offer spacious living and dining areas, modern kitchens, comfortable bedrooms with laminate parquet flooring, elegant marble staircases, and fully tiled bathrooms. Large double-glazed thermal aluminium windows and sliding doors maximize natural light while providing excellent insulation. Key Features Thermal aluminium doors and windows with double glazing Built-in wardrobes and modern kitchen units Marble internal staircase Solar water-heating system with electric backup Pressurized water system and water storage tank Air-conditioning provisions throughout Electric shutter provisions to windows Glass and aluminium veranda railings Contemporary gypsum-board ceiling details with integrated lighting Private parking area AVAILABILITY Houses 16, 17, 18, 19, 23, 24, 25 Covered areas 142 sq.m. Covered verandas 20 sq.m. Roof gardens 24 sq.m. Plot size 275-282 sq.m. Price 430.000 - 436.000 euro plus VAT There are more houses available in this project prices start from 386,000-530,000 euro plus vat. Status: Under construction Delivery in 14 months
430 000 €
Property ID
111839
New home
 Condition
New
Year of build
2027
Condition
New
Year of build
2027
 Plot area
275 m2
Plot area
275 m2
 Covered area
162 m2
Covered area
162 m2
 Bedroom
3
Bedroom
3
 Bathroom
3
Bathroom
3
 Toilets
3
Toilets
3
Communal Garden
Roof Garden
Storage Room
En suite
Covered parking

CONTACT US
 Thomaides Tower 20 Homer Avenue PO Box 54060 3720 Limassol, Cyprus

Telephone :
 Email : info@propertiesofcyprus.com